
5005 Maggie Ln
Panama City, FL
House
$419,900
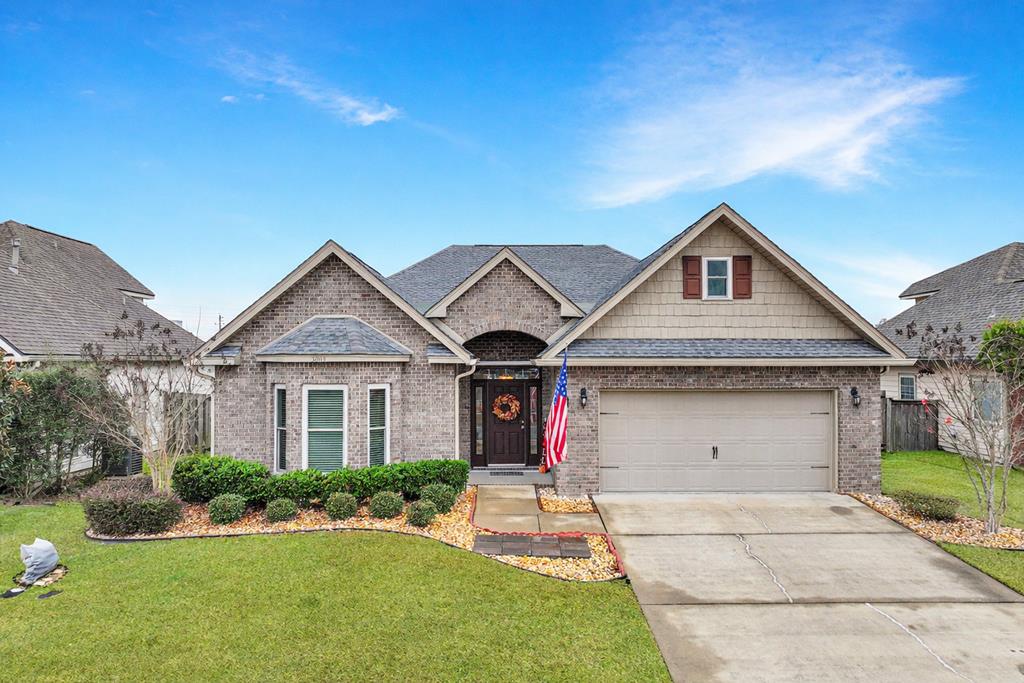
CURRENTLY UNDER CONTRACT, TAKING BACKUP OFFERS. - - - -This home truly has it all. A beautifully maintained brick split-design home offering 3 bedrooms, 2 bathrooms, and over 1,800 square feet of living space. It's equipped with a whole-home 50-amp generator, providing peace of mind in any weather. The home also features new hurricane impact windows, adding protection and valuable insurance savings. Step into the foyer with tray designs and raised ceilings throughout, creating an open and spacious feel. The layout flows easily into the living room and kitchen, making it ideal for everyday living and entertaining. The kitchen includes recently upgraded appliances, granite counter tops, and opens directly into the dining area, where you'll enjoy views of the outdoor pool. The primary suite is generously sized and features tray ceilings, an over-sized walk-in closet, and a well-appointed bathroom with separate tiled walk-in shower and relaxing garden tub. Outside, you'll find a private, fully fenced backyard with a brand-new underground pool added in October 2025. The recently screened-in back porch offers the perfect spot to relax while watching family and friends enjoy the pool. This immaculate home feels like a personal retreat, combining comfort, style, and thoughtful upgrades designed to protect what matters most. This is one you truly don't want to miss. Schedule your private showing today.
Share this property
| MLS# | 325145 |
| Status | Contingent |
| Date Listed | January 26, 2026 |
| Last Updated | July 20, 2026 |
| Property Type | House (Detached Single Family) |
| Sale Type | As Is |
| Bedrooms | 3 |
| Bathrooms | 2 full, 0 half |
| Sqft | 1,845 H/C / 2,396 Total |
| Acreage | 0.2 |
| Lot Dimensions | 66 x 130 |
| Year Built | 2016 |
| RVs Allowed | No |
| Taxes | $3,279.00 in 2025 |
| HOA | No HOA Fees |
| Interior | Bay Window(s), Breakfast Nook, Carbon Monoxide Detector, Crown Molding, Raised Ceiling(s), Tray Ceiling(s), Storage, Kitchen Island, Recessed Lighting, Pantry, Smoke Detector, Split Bedroom, Walk-In Closet(s), Washer/Dryer Hookup, Window Treatment All |
| Appliances | Garage Door Opener, Dishwasher, Disposal, Exhaust Fan, Microwave, Refrigerator, Refrigerator w/Ice Maker, Electric Oven, Electric Water Heater |
| Exterior | Landscaped, Sprinkler System, Whole House Generator |
| Community Amenities | In Ground |
| Energy | Ceiling Fan(s), Doubled Pane Window(s), See Remarks, Storm Window(s) |
| Construction | Brick |
| Utilities | Cable Available, Electricity Connected, Internet Available, Natural Gas Available, Sewer Connected, Water Connected |
| Parking | Driveway, Garage Attached |
| Lot | Flood Insurance Required, Recorded Subdivision, Sidewalks |
| Land Access | City Street, Paved |
| Zip Code | 32404 |
| Area | Other Counties |
| Sub-area | Bay County |
| Subdivision | Cherokee Heights |
| Coordinates | -85.5613306, 30.2397403 |
| Legal Info | CHEROKEE HEIGHTS PHASE FOUR LOT 171 ORB 3826 P 1541 ORB 4774 P 1900 |
Due to new roads in our area, some properties may not show up in exactly the right location.
This listing is managed by Bemajor Gulf Coast Realty.